

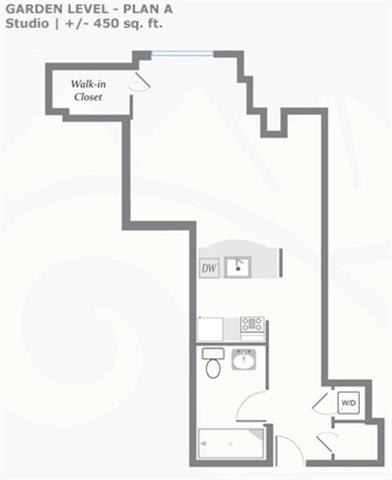
Garden Level Plan A
-
Studio
-
1 Bath
-
447 Sq. Ft.
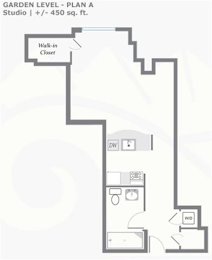
Starting at
$1,835.00
Garden Level Plan B
-
Studio
-
1 Bath
-
420 Sq. Ft.
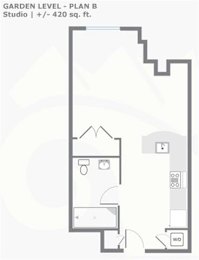
Starting at
$1,725.00
Garden Level Plan C
-
Studio
-
1 Bath
-
400 Sq. Ft.
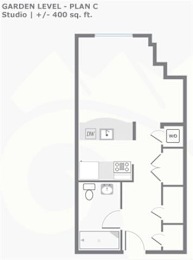
Starting at
$1,725.00
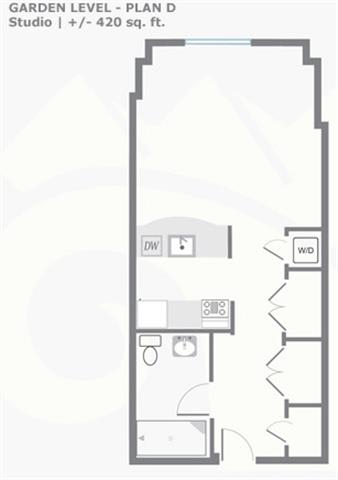
Garden Level Plan D
-
Studio
-
1 Bath
-
413 Sq. Ft.
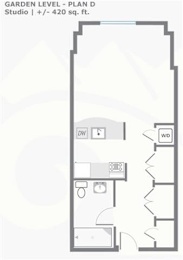
Starting at
$1,725.00
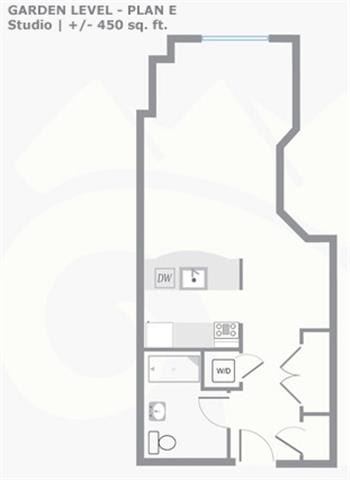
Garden Level Plan E
-
Studio
-
1 Bath
-
434 Sq. Ft.

Starting at
$1,845.00
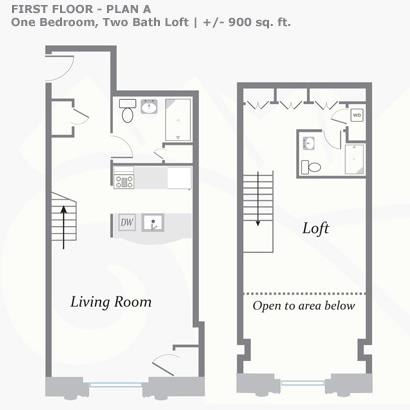
1st Floor Plan A
-
1 Bed
-
2 Bath
-
900 Sq. Ft.

Starting at
$2,210.00
1st Floor Plan B
-
1 Bed
-
2 Bath
-
850 Sq. Ft.
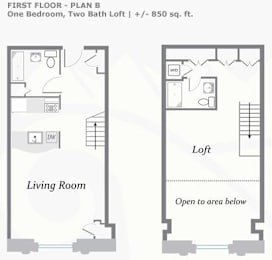
Starting at
$2,335.00
1st Floor Plan C
-
1 Bed
-
2 Bath
-
998 Sq. Ft.
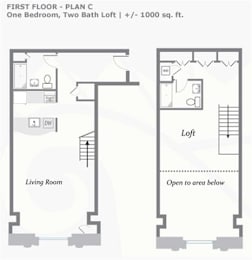
Starting at
$2,250.00
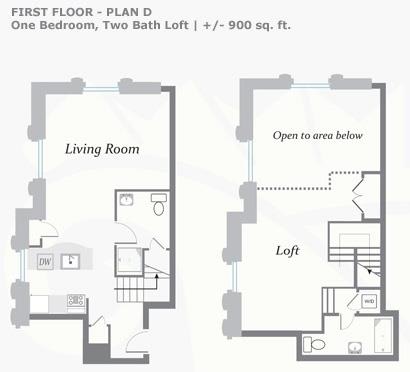
1st Floor Plan D
-
1 Bed
-
2 Bath
-
900 Sq. Ft.
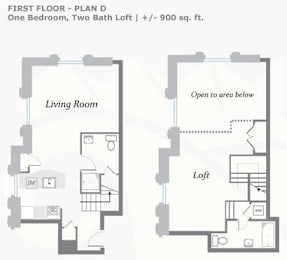
Starting at
$2,480.00
1st Floor Plan E
-
Studio
-
1 Bath
-
506 Sq. Ft.

Starting at
$2,060.00
1st Floor Plan F
-
Studio
-
1 Bath
-
485 Sq. Ft.

Starting at
$2,035.00
1st Floor Plan G
-
Studio
-
1 Bath
-
485 Sq. Ft.
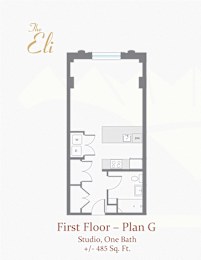
Starting at
$2,035.00
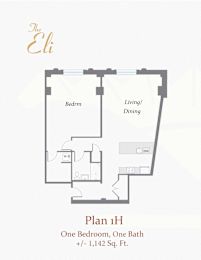
1st Floor Plan H
-
1 Bed
-
1 Bath
-
1,142 Sq. Ft.
Starting at
$2,830.00
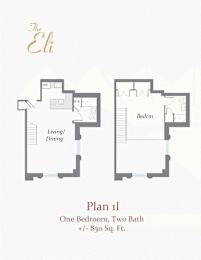
1st Floor Plan I
-
1 Bed
-
2 Bath
-
850 Sq. Ft.
Starting at
$2,675.00
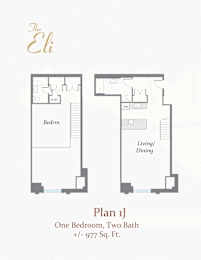
1st Floor Plan J
-
1 Bed
-
2 Bath
-
977 Sq. Ft.
Starting at
$2,675.00
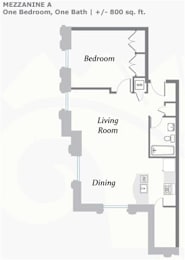
Mezzanine A
-
1 Bed
-
1 Bath
-
800 Sq. Ft.
Starting at
$3,075.00
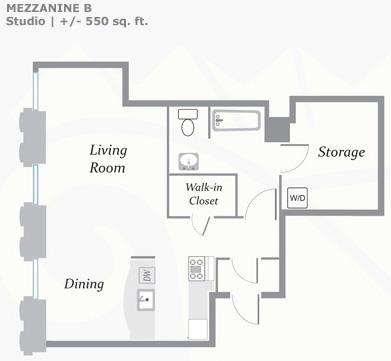
Mezzanine B
-
Studio
-
1 Bath
-
550 Sq. Ft.
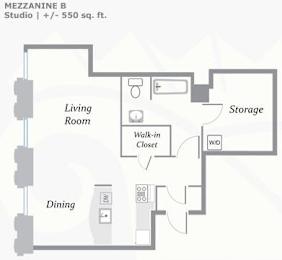
Starting at
$1,840.00
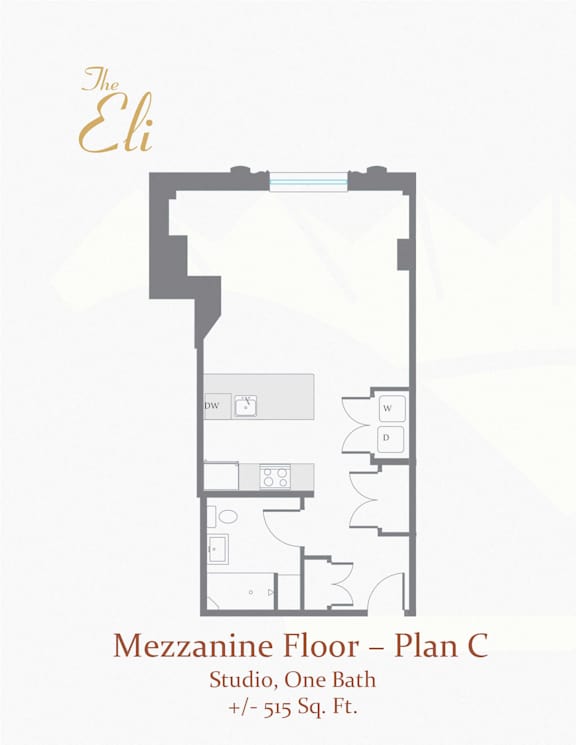
Mezzanine C
-
Studio
-
1 Bath
-
517 Sq. Ft.
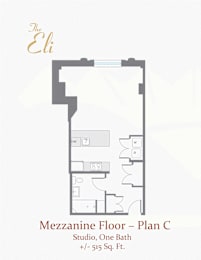
Starting at
$2,075.00
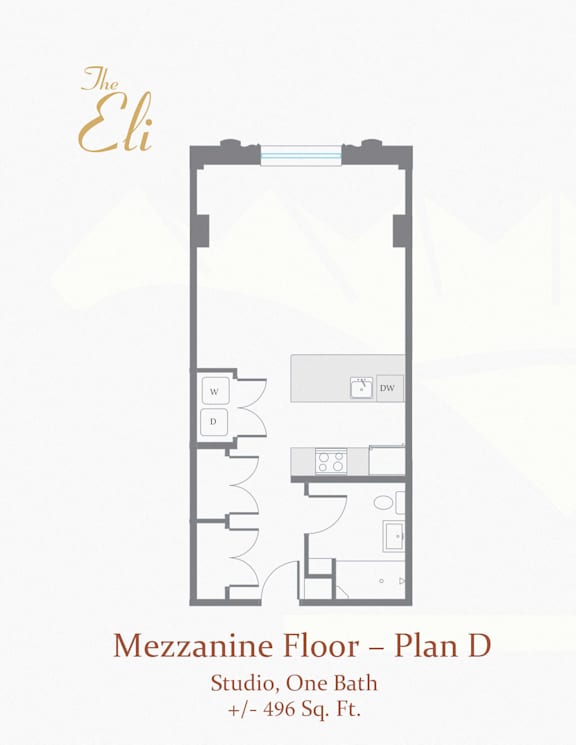
Mezzanine D
-
Studio
-
1 Bath
-
496 Sq. Ft.
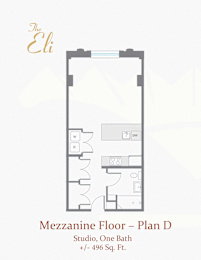
Starting at
$2,020.00
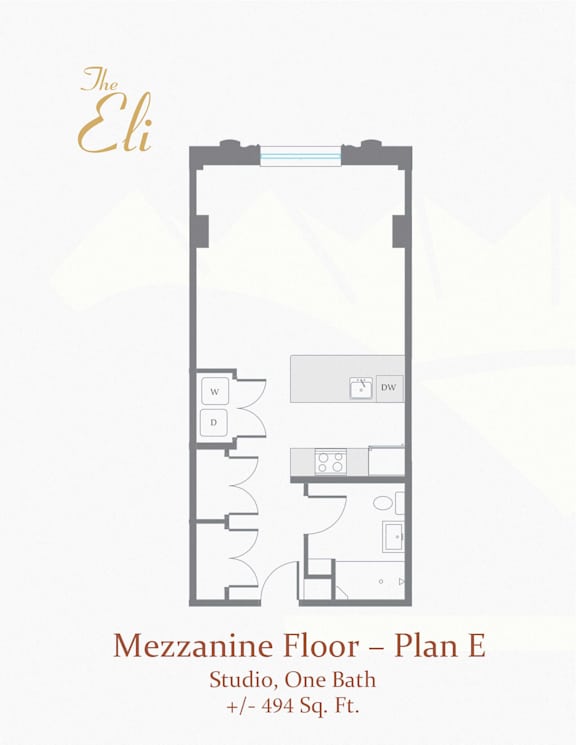
Mezzanine E
-
Studio
-
1 Bath
-
494 Sq. Ft.
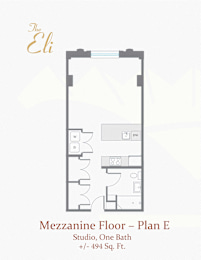
Starting at
$2,050.00
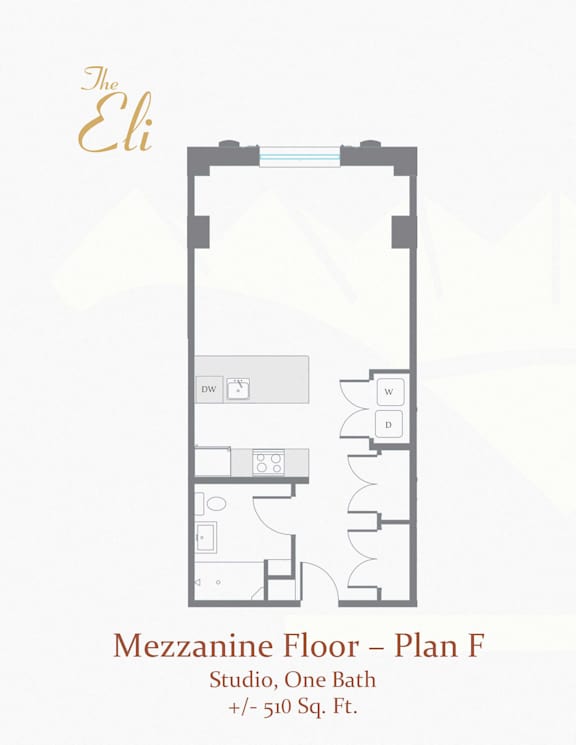
Mezzanine F
-
Studio
-
1 Bath
-
510 Sq. Ft.
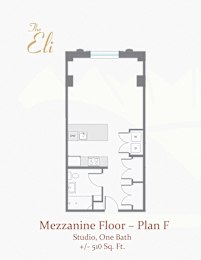
Starting at
$2,075.00
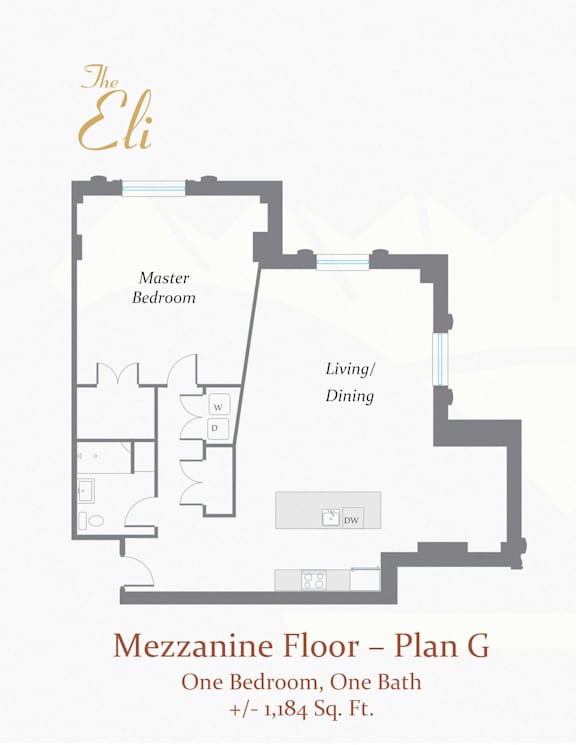
Mezzanine G
-
1 Bed
-
1 Bath
-
1,184 Sq. Ft.
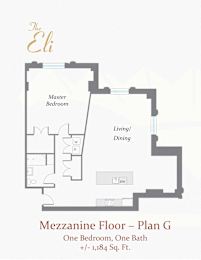
Starting at
$2,970.00
2nd Floor Plan A
-
2 Bed
-
3 Bath
-
2,000 Sq. Ft.
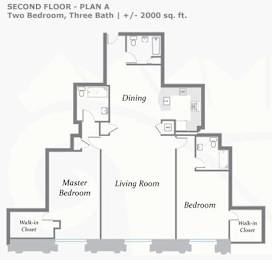
Starting at
$4,595.00
2nd Floor Plan B
-
1 Bed
-
1 Bath
-
1,050 Sq. Ft.
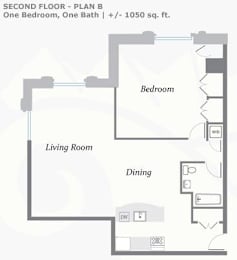
Starting at
$2,815.00
2nd Floor Plan C
-
2 Bed
-
2 Bath
-
1,550 Sq. Ft.
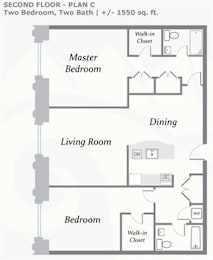
Starting at
$3,550.00
2nd Floor Plan D
-
2 Bed
-
2 Bath
-
1,075 Sq. Ft.
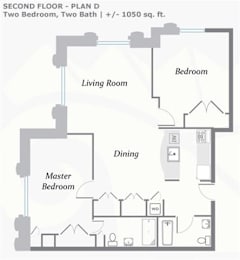
Starting at
$2,985.00
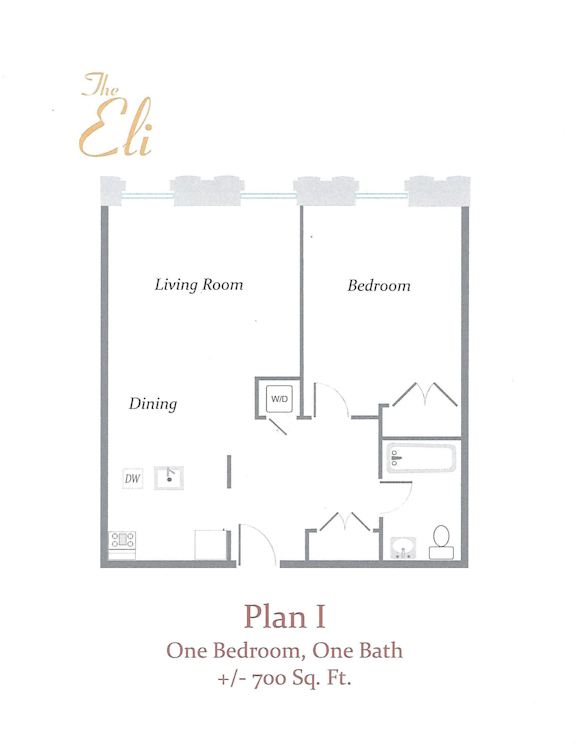
2nd Floor Plan E
-
1 Bed
-
1 Bath
-
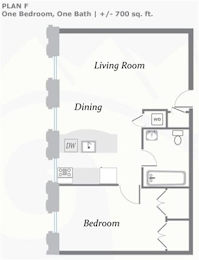
700 Sq. Ft.
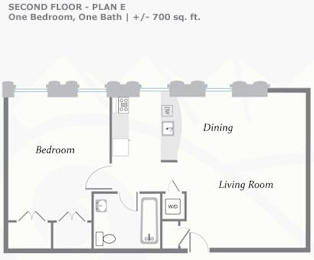
Starting at
$2,405.00
2nd Floor Plan F
-
2 Bed
-
2 Bath
-
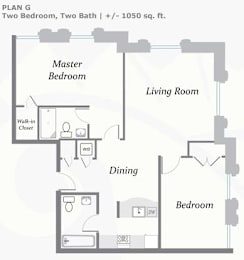
1,050 Sq. Ft.
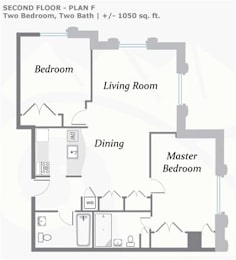
Starting at
$2,990.00
2nd Floor Plan G
-
2 Bed
-
2 Bath
-
1,540 Sq. Ft.
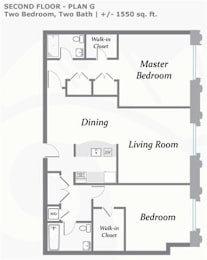
Starting at
$4,095.00
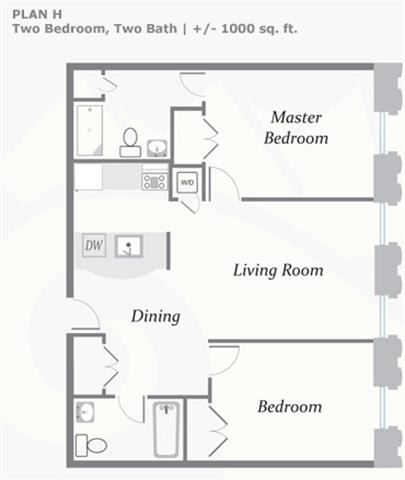
2nd Floor Plan H
-
1 Bed
-
1 Bath
-
1,020 Sq. Ft.
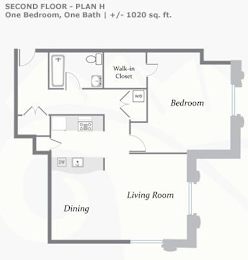
Starting at
$3,075.00
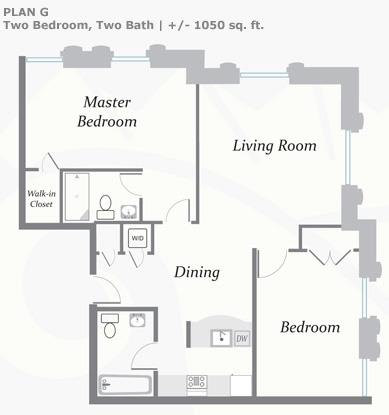
Penthouse 1 Plan A
-
2 Bed
-
2 Bath
-
1,050 Sq. Ft.
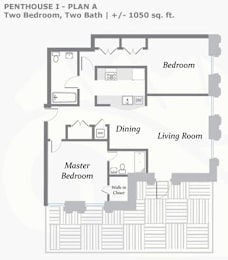
Starting at
$3,635.00
Penthouse 1 Plan B
-
1 Bed
-
1 Bath
-
800 Sq. Ft.
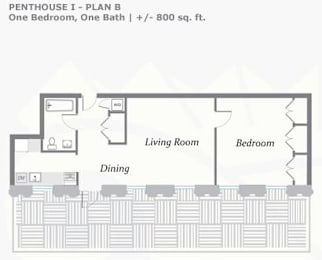
Starting at
$3,215.00
Penthouse 1 Plan C
-
2 Bed
-
2 Bath
-
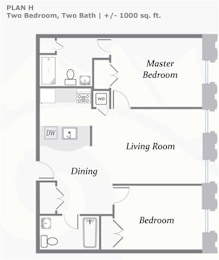
1,000 Sq. Ft.
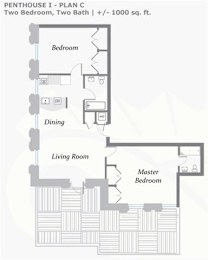
Starting at
$3,645.00
Penthouse 1 Plan D
-
1 Bed
-
1 Bath
-
800 Sq. Ft.
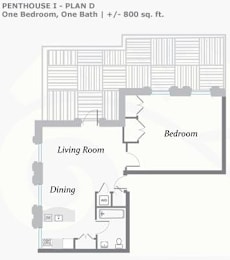
Starting at
$3,025.00
Penthouse 1 Plan E
-
1 Bed
-
1 Bath
-
800 Sq. Ft.
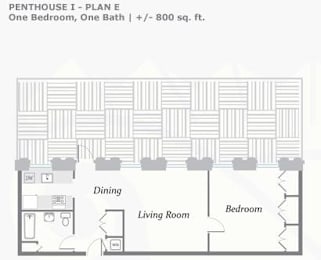
Starting at
$3,130.00
Penthouse 1 Plan F
-
2 Bed
-
2 Bath
-
1,400 Sq. Ft.
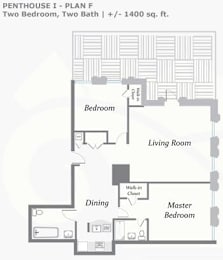
Starting at
$4,490.00
Penthouse 2 Plan A
-
2 Bed
-
2 Bath
-
1,650 Sq. Ft.
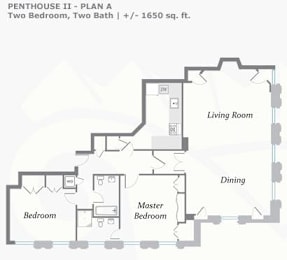
Starting at
$4,870.00
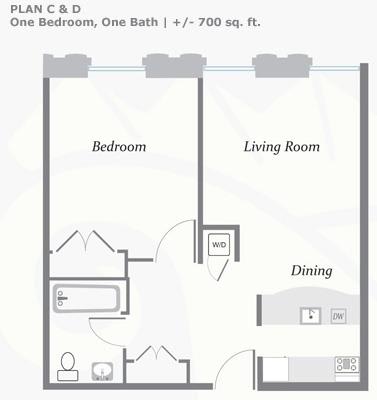
Penthouse 2 Plan B
-
1 Bed
-
1 Bath
-
700 Sq. Ft.
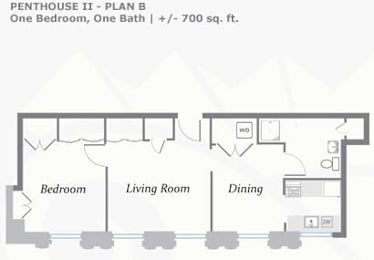
Starting at
$2,530.00
Penthouse 2 Plan C
-
Studio
-
1 Bath
-
500 Sq. Ft.
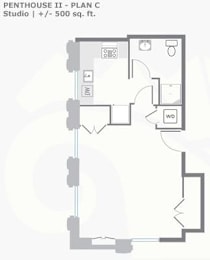
Starting at
$2,255.00
Penthouse 2 Plan D
-
Studio
-
1 Bath
-
520 Sq. Ft.
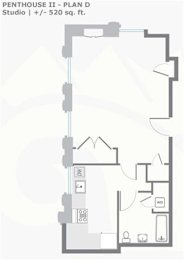
Starting at
$2,290.00
Penthouse 2 Plan E
-
1 Bed
-
1.5 Bath
-
1,050 Sq. Ft.
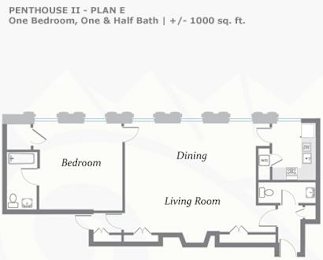
Starting at
$3,095.00
Penthouse 2 Plan F
-
2 Bed
-
2 Bath
-
1,820 Sq. Ft.
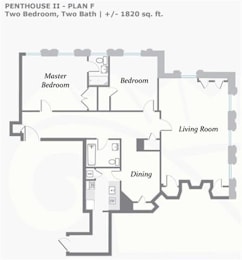
Starting at
$4,390.00
Penthouse Three
-
3 Bed
-
3 Bath
-
2,654 Sq. Ft.
.jpg)
Starting at
$5,445.00
.jpg)
16B
-
1 Bed
-
1 Bath
-
543 Sq. Ft.

Starting at
$2,260.00
.jpg)
.jpg)
Wait Studio
-
Studio
-
1 Bath
-
450-to600 Sq. Ft.
.jpg)
Starting at
$2,035.00
.jpg)
Wait 2B
-
2 Bed
-
2 Bath
-
1,000-to1,100 Sq. Ft.

Starting at
$2,985.00

1 Bedroom Furnished Wait List
-
1 Bed
-
1 Bath
-
600-to780 Sq. Ft.

Starting at
$2,975.00
2 Bedroom Furnished Wait List
-
2 Bed
-
2 Bath
-
1,000-to1,550 Sq. Ft.

Starting at
$3,995.00











.jpg)


.jpg)
.jpg)

.jpg)
.jpg)
.jpg)
.jpg)



Map View